
1105 Ridgewood Dr, Millbrae 94030
Open Floor Plan With Chef's Kitchen
- Bedrooms: 3
- Bathrooms: 2
- Living space: 1,590 sq.ft.
- Lot size: 6,175 sq.ft.
- Year built: 2017
- Schools: Millbrae Elementary, Taylor Middle, Mills High
- more details about 1105 Ridgewood Dr, Millbrae 94030
Open Floor Plan With Chef's Kitchen
Bedrooms: 3 | Bathrooms: 2 | Size: 1,590 sq.ft. | Lot Size: 6,175 sq.ft.
 Ridgewood Dr 1105
 Ridgewood Dr 1105
 Living Room (A)
 Living Room (B)
 Living Room (C)
 Living Room (D)
 Dining Room (A)
 Dining Room (B)
 Dining Room (C)
 Dining Room (D)
 Kitchen (A)
 Kitchen (B)
 Kitchen (C)
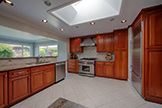 Kitchen (D)
 Family Room (A)
 Family Room (B)
 Family Room (C)
 Family Room (D)
 Master Bedroom (A)
 Master Bedroom (B)
 Master Bedroom (C)
 Master Bedroom (D)
 Master Bath (A)
 Bedroom 2
 Bedroom 2
 Bathroom 2
 Bedroom 3
 Bedroom 3
1105 Ridgewood Dr, Millbrae 94030
Charming Home Inside and Out
- Bed: 3
- Baths: 2
- Space: 1,590 sq.ft.
- Lot size: 6,175 sq.ft.
- Schools: Millbrae Elementary, Taylor Middle, Mills High
- more details about 1105 Ridgewood Dr, Millbrae 94030
Return to Millbrae index
-
Search All Millbrae Homes For Sale
Millbrae Real Estate

